
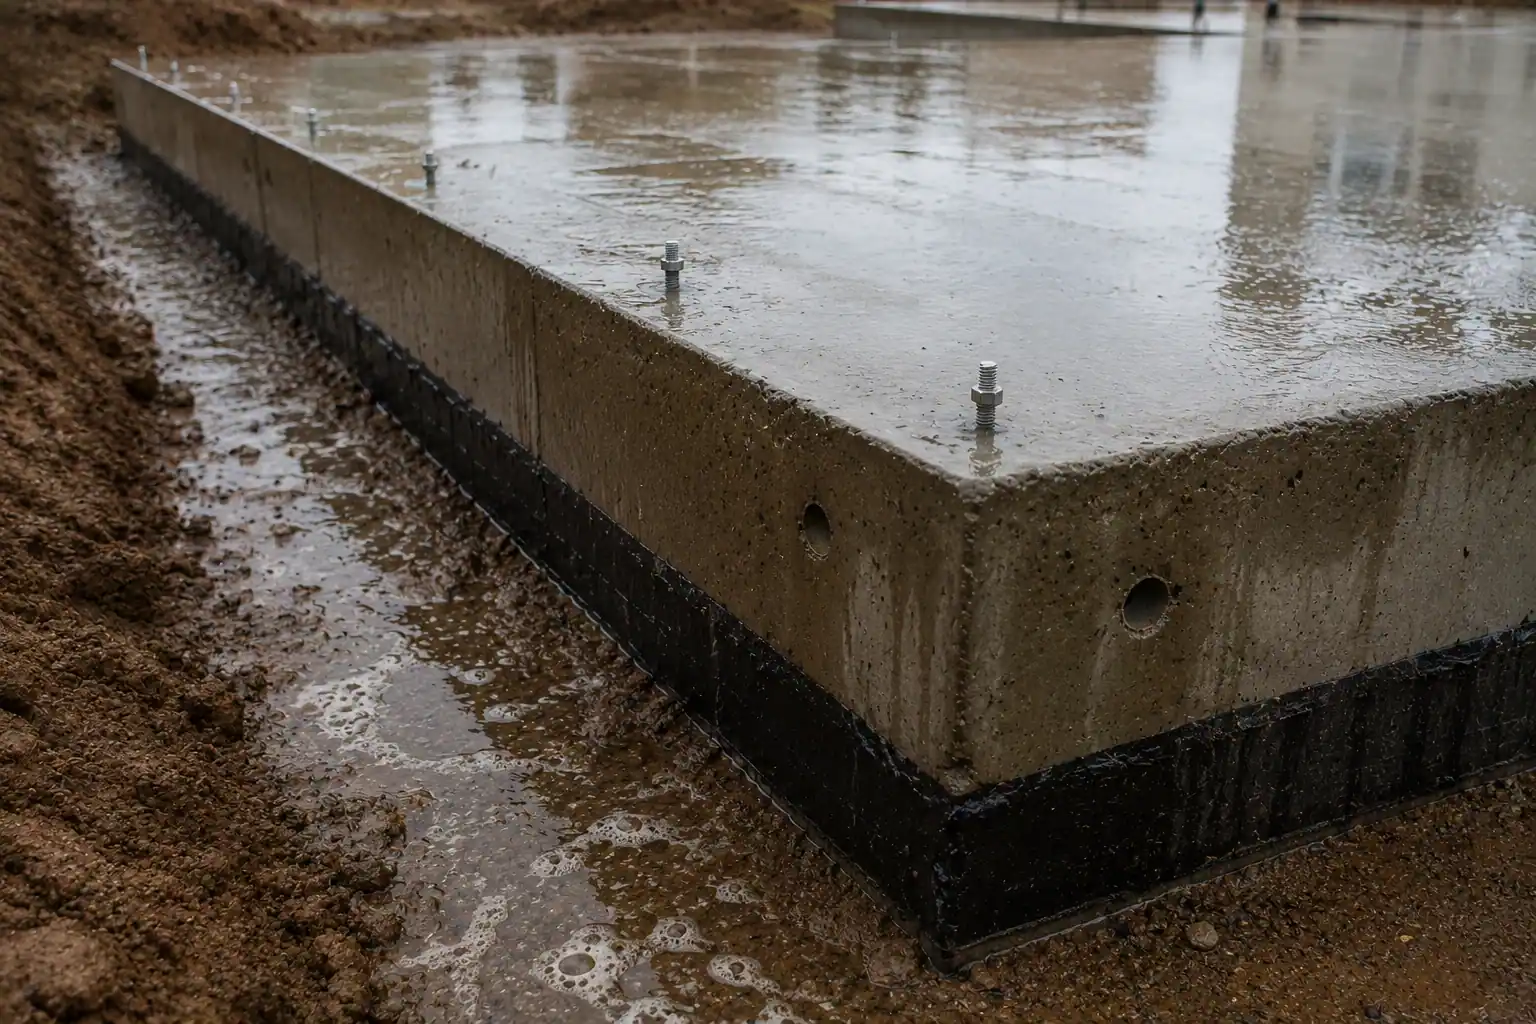
What Is Pre-Construction Termite Treatment?
Pre-construction treatment is carried out while the relevant soil and foundation areas are still accessible. A registered termiticide is applied according to its approved label and the project's treatment specification to create a treated zone through which subterranean termites would otherwise try to reach the building.
The treatment is intended to reduce concealed access from the soil. It is not simply a once-off spray across an open stand, and it is not a substitute for sound building practice. Coverage, application rate, soil condition, construction details and what happens after application all affect the result.
It should also be distinguished from post-construction treatment. Once a slab, paving and finishes are in place, access is restricted and remedial work may require drilling or treatment through other entry points. Coordinating protection during construction is usually more direct.
Why Gauteng Developments Need a Termite Plan
Subterranean termites live in colonies below ground and can travel to a structure without remaining visible on the surface. Gauteng contains established urban areas as well as former agricultural or undeveloped land, and termite pressure can vary considerably between sites.
Clearing a stand does not remove the wider risk. Roots, buried timber, neighbouring colonies, landscaped areas and soil beyond the building footprint may remain. The absence of a visible mound is therefore not reliable evidence that protection is unnecessary.
A site-specific decision should consider the project specification, previous land use, observed termite activity, surrounding properties, soil and drainage conditions, the building design and the advice of the relevant construction professionals.
Standards and project requirements
South African construction specifications may require anti-termite soil treatment, a registered pest-control provider and a treatment certificate. Public-sector specifications also commonly reference SANS 10124 for the application of soil insecticides for protection against termites.
Requirements can differ by project, design, local authority and contract. Developers should confirm the latest approved drawings, bills of quantities, product label, applicable standards and certificate requirements with the principal agent or relevant professional before work begins. This article is practical guidance and does not replace a project specification.
Plan the Treatment Before the Programme Reaches Site
The best time to appoint a pest-control provider is before the relevant groundworks reach treatment stage. Waiting until concrete is booked for the following morning creates unnecessary pressure and increases the chance that an area is inaccessible, incomplete or incorrectly prepared.
Provide enough information for the treatment scope to be understood:
- the site address and development phase;
- approved foundation, ground-floor and service drawings;
- the building footprint and measurable treatment areas;
- the foundation type and planned floor construction;
- project specifications or bill-of-quantities wording;
- the construction programme and expected pour dates;
- site access, water availability and safety requirements; and
- the person authorised to approve work and receive records.
A clear scope prevents confusion about whether the quotation covers foundation trenches, under-slab areas, service penetrations, perimeter details, extensions, outbuildings or later return visits.
Where Treatment Fits Into the Construction Sequence
The exact sequence must follow the approved design and treatment specification. Depending on the foundation system, treatment may involve more than one attendance.
Foundation excavations
Where specified, the bottoms and sides of foundation trenches or other excavations are treated when they are complete, clean and ready. If the trenches are subsequently deepened, widened, flooded or backfilled with untreated material, the treated zone may be compromised.
Under-slab soil
The prepared soil beneath a surface bed is commonly treated shortly before the damp-proof membrane and concrete permanently cover it. The surface should be level, compacted as required and free of building rubble, pooled water and unnecessary traffic.
Service penetrations and construction joints
Pipes, conduits and other penetrations can create routes through the slab area. Their positions should be final and accessible at treatment time. Late trenching for forgotten services can cut through previously treated soil.
Perimeters, steps and adjoining slabs
External edges, entrance steps, patios, aprons or later additions may require attention when included in the specification. These are easy to miss when they are poured by a different team or added near the end of the project.
A Site-Ready Checklist for Developers and Contractors
Before the technician arrives
- Confirm that the latest drawings and treatment scope have been issued.
- Finish excavation, filling, levelling and required compaction in the treatment area.
- Remove timber offcuts, shuttering scraps, roots, cardboard and construction rubble.
- Make sure service pipes and penetrations are in their final positions.
- Remove pooled water and report recent flooding or heavy rain.
- Keep workers, stored materials and plant out of the treatment zone.
- Provide safe site access and any induction or permit information in advance.
- Confirm the concrete, membrane or covering sequence so the area is not left exposed unnecessarily.
- Nominate a site representative to verify the areas treated and sign the service record.
If part of the site is not ready, it is better to identify it before application than to assume it was included. Photographs and a marked-up plan can help both parties agree on outstanding areas.
Protecting the Treated Zone After Application
The treatment is only one stage of the work. Site activity afterwards can break the continuity of the treated soil. Common causes include excavating for a forgotten pipe, moving soil, allowing heavy traffic across the area, adding untreated fill or leaving the surface exposed to severe rain and erosion.
The site manager should brief relevant trades and restrict disturbance until the next construction layer is installed. If disturbance does occur, mark the location, photograph it and contact the pest-control provider before it is covered. Corrective treatment is much easier while the affected soil is visible.
Changes to the design should also be communicated. An added doorway, slab extension, planter, service trench or external staircase may create a new detail that was not part of the original scope.
What Treatment Records Should Capture
Documentation should allow the developer and future property owner to understand what was done without relying on memory. The required form will depend on the contract, but useful records can include:
- the project and site details;
- date and stage of treatment;
- areas treated and any exclusions or outstanding sections;
- product used and relevant registration information;
- mixture or application details required by the approved label and service record;
- measured area or volume where applicable;
- site conditions that affected the work;
- photographs or marked plans; and
- the provider's certificate or guarantee terms where applicable.
Developers should retain these records in the project handover pack. A certificate should describe completed work accurately; it should not be issued for inaccessible or untreated areas merely because they appeared on an early quotation.
What Affects the Cost of Pre-Construction Treatment?
Price is influenced by the measurable treatment area, foundation layout, number of site visits, product and application requirements, travel, access and whether work must be phased across several buildings.
When comparing quotations, check the scope rather than the total alone. One price may cover only the under-slab area, while another includes trenches, penetrations, perimeters, certification and return visits. Ask how variations and disturbed areas will be handled before appointing the contractor.
Common Mistakes That Compromise Treatment
| Mistake | Why it matters |
|---|---|
| Booking too late | The site may be treated under pressure, after access has closed or before preparation is complete. |
| Treating over rubble or timber | Debris interferes with consistent soil treatment and can provide termite food beneath the building. |
| Leaving service work unfinished | Later trenching or pipe installation can disturb treated soil and create new access routes. |
| Failing to communicate changes | Extensions and revised slab edges may remain outside the original measured scope. |
| Covering disturbed soil | The opportunity for a targeted repair is lost once concrete or finishes conceal the area. |
| Accepting vague documentation | The project team cannot confirm which areas were treated or identify exclusions during handover. |
Termite Risk Does Not End at Practical Completion
Pre-construction treatment forms part of a broader termite-management strategy. Future landscaping should avoid concealing slab edges or creating unnecessary moisture against the structure. Timber, formwork and rubble should not be buried beside foundations. Leaks should be repaired, and later additions should be assessed before they disturb protected areas.
Property managers and owners should retain the treatment records and know which alterations may affect the original protection. Periodic inspection remains valuable because no responsible treatment provider can promise that a building will be permanently immune to termites.
Planning a residential or commercial development in Gauteng?Essential Pest Control provides pre-, during- and post-construction termite services, coordinated with your programme and documented for the project file.
Request a Project QuoteFrequently Asked Questions
When should pre-construction termite treatment be applied?
Coordinate it with the approved construction sequence and product label. Relevant soil generally needs to be finished, accessible and treated before it is permanently covered. Some projects require more than one attendance.
Can the slab be poured immediately after treatment?
The correct timing depends on the product label, site conditions and construction specification. Confirm the planned pour with the pest-control provider rather than assuming a standard waiting period.
What happens if treated soil is disturbed?
Stop before covering the affected area, record its location and notify the pest-control provider. The repair will depend on the extent and position of the disturbance.
Does pre-construction treatment guarantee that termites will never appear?
No. It reduces risk when correctly applied and protected, but later alterations, moisture, landscaping and other access routes can affect the building. Ongoing awareness and inspection still matter.